
Urgent request lineScheduled and urgent contact
Interior Finishing & Fit-Out
Ceilings and Light Partitions in Dubai
Plan accessible ceiling repairs and light partition work around the property layout, services and required finish.

Ceiling & partition planning
Layout must coordinate with services above and around it
Send dimensions, ceiling height, desired partition or bulkhead layout and any known lighting, AC, sprinkler or access-panel requirements before work is quoted.
Availability checkedLocation, access & technician status
Experienced techniciansClear scope and careful work
Homes and businessesVillas, apartments and offices
Ceiling & light partition scope
Repairs, room dividers, access openings and board finishing
Work can include approved light partitions, local ceiling repair, feature bulkheads, service-opening coordination, board/joint finishing and preparation for painting.
- Light partition installation
- Ceiling access and local repair
- Feature bulkheads by approved scope
- Service-opening coordination
- Board and joint finishing
- Preparation for paint
Ceiling & partition work by layout
Lightweight interior construction coordinated with building services
Send dimensions and the intended layout so framing, boards, access openings and nearby AC/electrical services can be planned together.
Light partition installation
Set out approved lightweight room dividers after dimensions, fixing surfaces, door/opening requirements and building restrictions are confirmed.
Ceiling access and local repair
Repair accessible ceiling board or reinstate approved service openings after the underlying technical work and moisture condition are resolved.
Feature bulkheads by approved scope
Build defined decorative bulkheads only after dimensions, framing, lighting/AC coordination and final finish requirements are agreed.
Service-opening coordination
Plan access panels or openings around equipment that may require future inspection instead of permanently blocking maintainable components.
Board and joint finishing
Complete approved board fixing, joint treatment and local finishing to prepare the surface for the specified decorative coating.
Preparation for paint
Hand over stable, appropriately finished boards and joints for the separate painting scope where paint is not included in the same quotation.
Ceiling and light-partition work needs layout planning before boards or framing are altered. Existing lighting, AC grilles, access panels, sprinklers, wiring and other services can affect the approved design.
Start with the purpose of the change
Tell the team whether the request is a local repair, a new lightweight division, an opening, access-panel work or a finishing correction. Dimensions and photographs help distinguish a simple repair from work that needs a more complete site review.
Coordinate concealed services
Do not assume an empty-looking ceiling or wall contains no services. Electrical wiring, lighting, AC components and pipework may be concealed. Related Electrical Services or AC Services should be planned separately when technical systems need alteration or safe isolation.
Finish the repaired area properly
Board, joint, plaster and paint work can form a sequence. The approved scope should state which stages are included and how the surrounding finish will be treated. See Plaster Works and Painting Services for connected finishing work.
Coordination guide: plan ceiling and partition work around AC, electrical, plumbing and access requirements before closing the finish.
Ceiling and partition requirements
Damaged boards, new divisions, access openings or layout changes
Describe whether the job is a repair, new lightweight divider, bulkhead or service-access requirement. Report staining or recurring damage so the technical source is addressed first.
Send one clear photo or short videoShow the affected area and mention the property type and Dubai community.
01
Room divider required
02
Ceiling access repair
03
Damaged board section
04
New partition opening
05
Service concealment
06
Layout adjustment
Layout coordination
Ceilings and partitions share space with technical services
Lighting, AC grilles, wiring and access panels can affect repair or partition design.
Layout & access
Send dimensions, ceiling height and the intended use of the new or repaired area.
Concealed services
Electrical and AC systems must be identified before boards or framing are altered.
Ceiling & partition process
Measure, coordinate services, build and finish
The team reviews dimensions and surrounding services, confirms framing/board scope and access, completes the approved installation or repair, then prepares joints and surfaces for the specified finish.
Describe the issue
For Ceilings and Light Partitions in Dubai, send the visible symptom, property type, exact Dubai community and useful photos.
Attend and inspect
The technician checks the reported Ceilings and Light Partitions in Dubai condition, safe access and affected components before confirming the cause.
Review the scope
Any labour, parts, materials or access work outside the agreed Ceilings and Light Partitions in Dubai scope is explained before approval.
Complete and check
Approved Ceilings and Light Partitions in Dubai work is completed, reassembled where required and checked against the reported problem.
Ceiling & partition work across Dubai
Check building rules before layout work starts
Apartment and office alterations can require management approvals, working-hour rules or service coordination. Share the property and intended layout before scheduling.
Palm JumeirahDubai Hills EstateDowntown DubaiBluewaters IslandArabian RanchesBusiness BayDAMAC HillsMudonMohammed Bin Rashid City (MBR City)The SpringsTown Square DubaiJumeirah Village Circle (JVC)Motor CitySobha HartlandDubai Creek HarbourJumeirah Lakes Towers (JLT)Jumeirah ParkThe Greens
Your community is not shown? Open the complete preferred-area list or send the exact building on WhatsApp.
View service areasInterior fit-out guidance
Coordinate technical systems before closing walls or ceilings
Maintenance guidance helps identify plumbing, AC or electrical work that should be completed before boards, partitions and final paint restrict access.
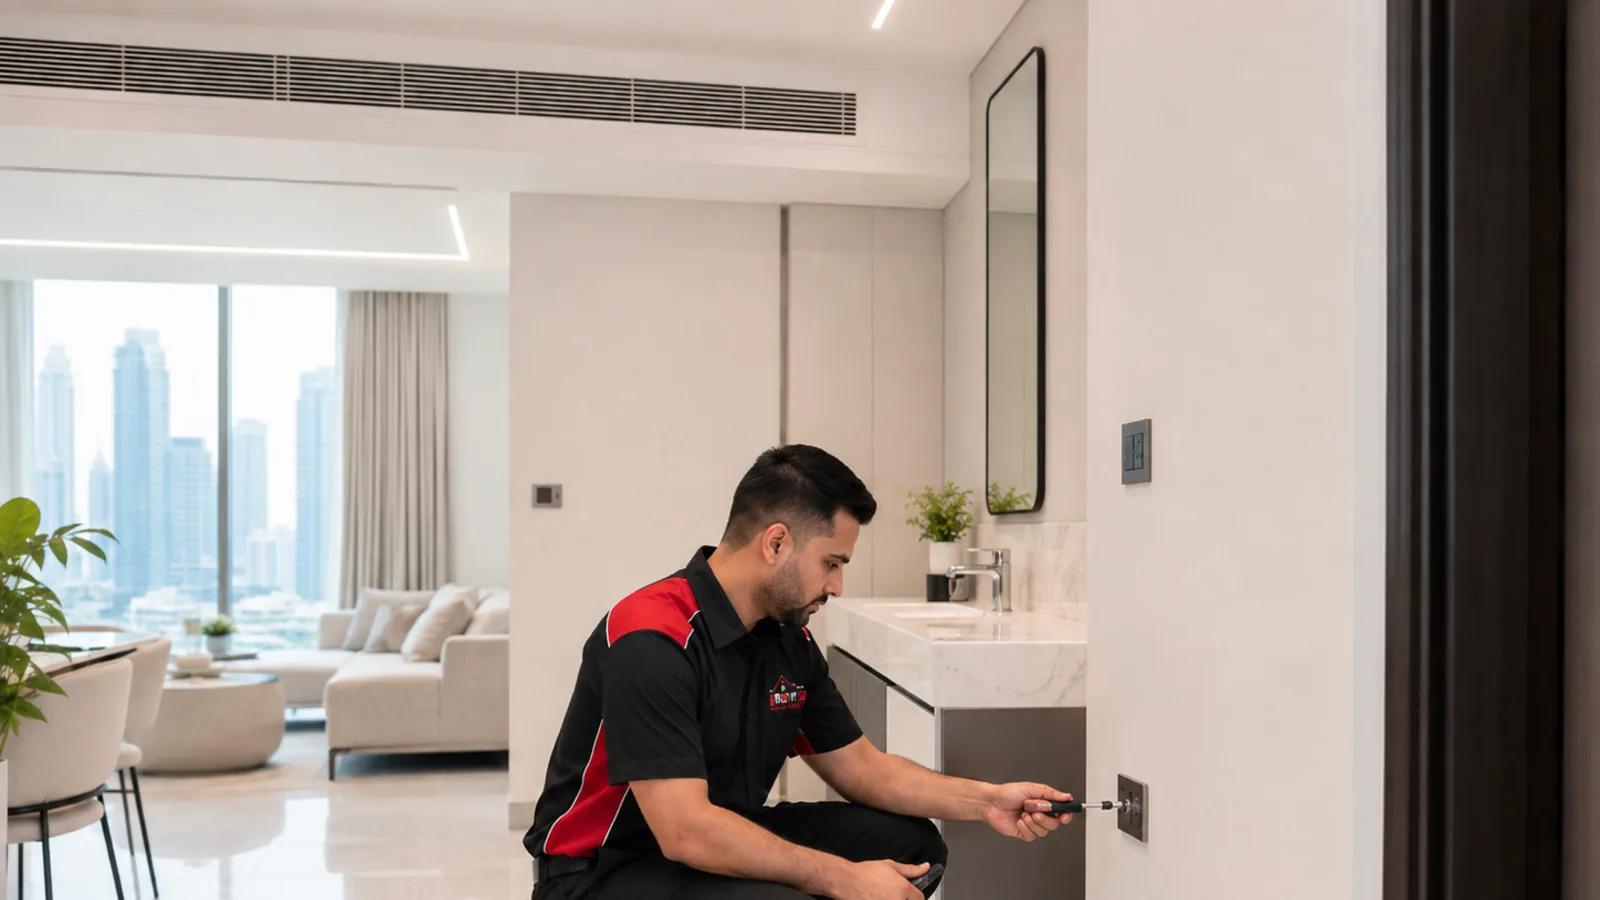
Preventive Property Maintenance
Dubai Move-In Maintenance Checklist for Villas & Apartments
A practical move-in checklist for AC, plumbing, drainage, electrical safety, fixtures, finishes and building access before small defects become urgent.
Read articleMaintenance Planning & Multi-Trade Decisions
Ceiling & Partition Work in Dubai: Coordinate AC, Electrical and Plumbing Before Closing the Finish
Plan ceiling and light-partition work around concealed services, access panels, lighting, AC grilles and moisture so technical systems remain serviceable.
Read articleCeiling & partition questions
Layout, services, approvals and finishing
Review how dimensions, service routes, access panels, building approval and painting affect the final partition or ceiling scope.
Can a partition include electrical points?−
Electrical work is quoted as a separate coordinated trade.
Do you handle approvals?+
Building or authority approvals remain property-specific and are confirmed before work.
Can you modify an existing ceiling instead of replacing it?+
Local repair or modification may be possible after the ceiling type, framing, services above it and visible damage are inspected.
How are AC, lighting and electrical services coordinated with partitions?+
The layout is reviewed before closing the partition or ceiling so required openings and coordinated service points can be included in the approved scope.
Related services
Other Diriyah services connected to Ceilings and Light Partitions in Dubai
Use these related services when a Ceilings and Light Partitions in Dubai request also involves another technical trade at the same property.
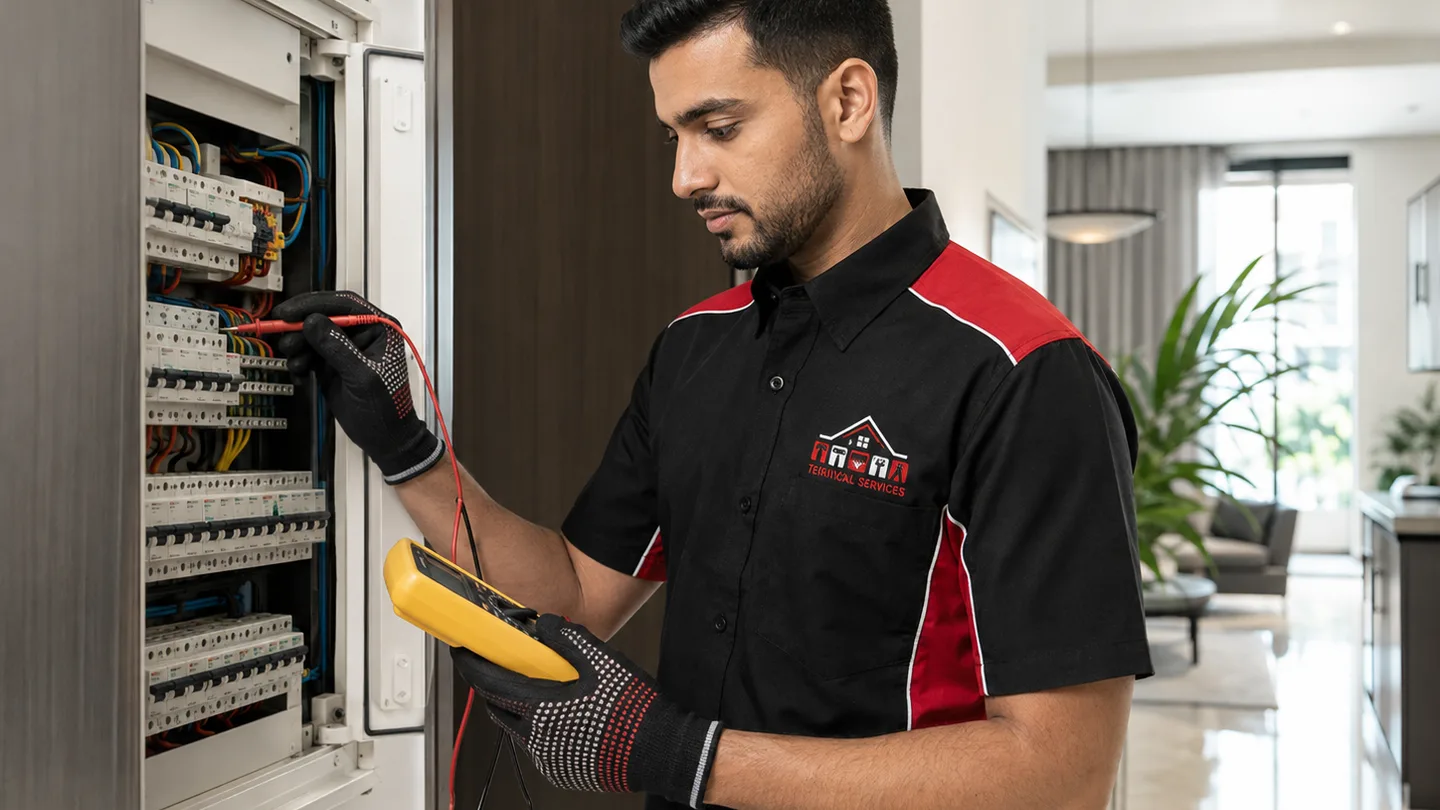
Electrical & Property Repairs
Electrical Services in Dubai
Diagnose common electrical faults and complete approved socket, switch, lighting, wiring and panel work for homes and offices.
Explore Electrical Services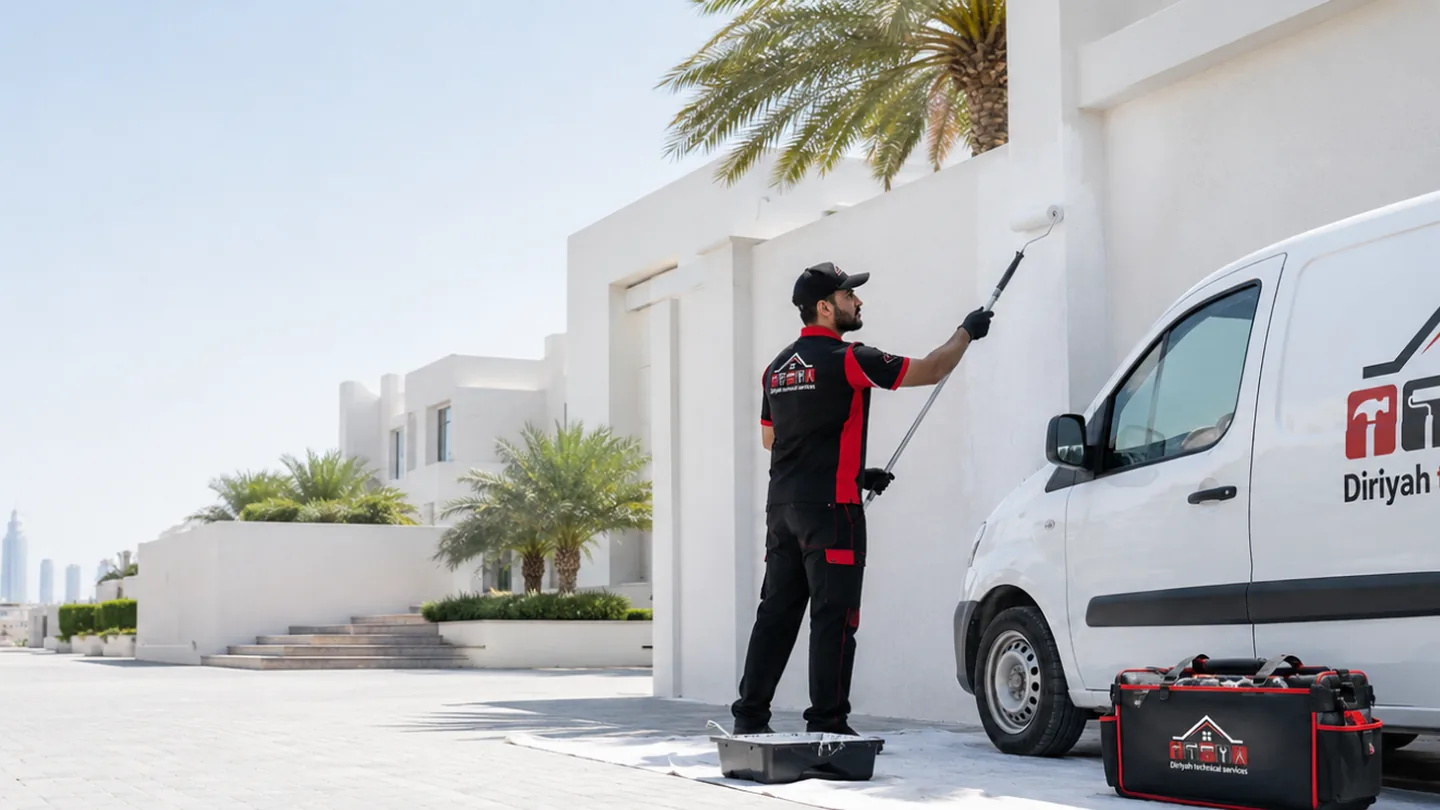
Interior Finishing & Fit-Out
Painting Services in Dubai
Prepare, protect and repaint interior or accessible exterior surfaces for a clean, durable finish.
Explore Painting ServicesPlanning a ceiling repair or light partition?
Send a simple layout and the surrounding service details
Include dimensions, photos, ceiling height, access restrictions and any known lights, AC equipment, sprinklers or service openings in the work area.
Request ceiling or partition work
Send layout dimensions and service constraints
Include property type, exact Dubai location, photos or a simple sketch, ceiling height, approximate dimensions and any known AC, lighting or access requirements.
- Service and symptom details
- Property type and community
- Direct WhatsApp confirmation