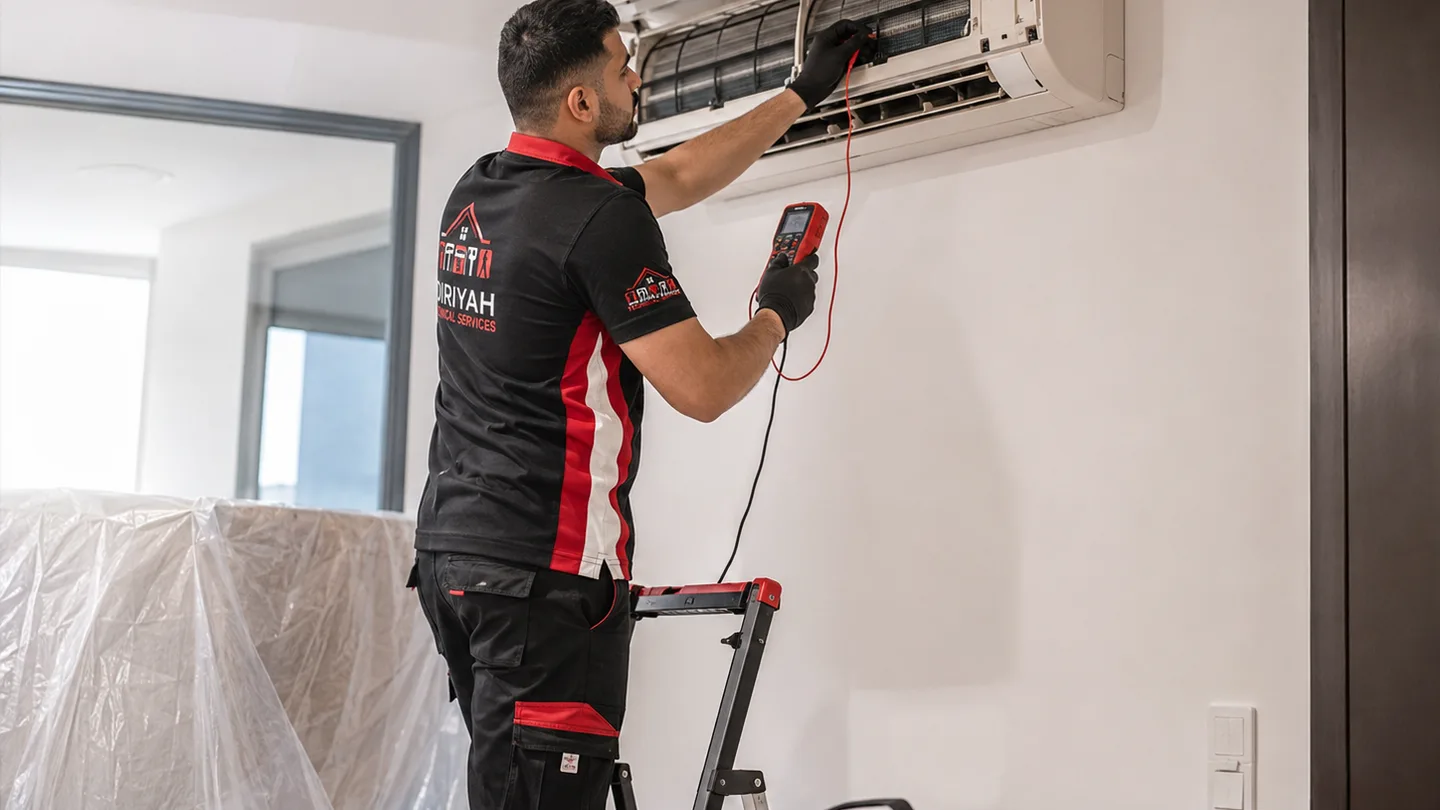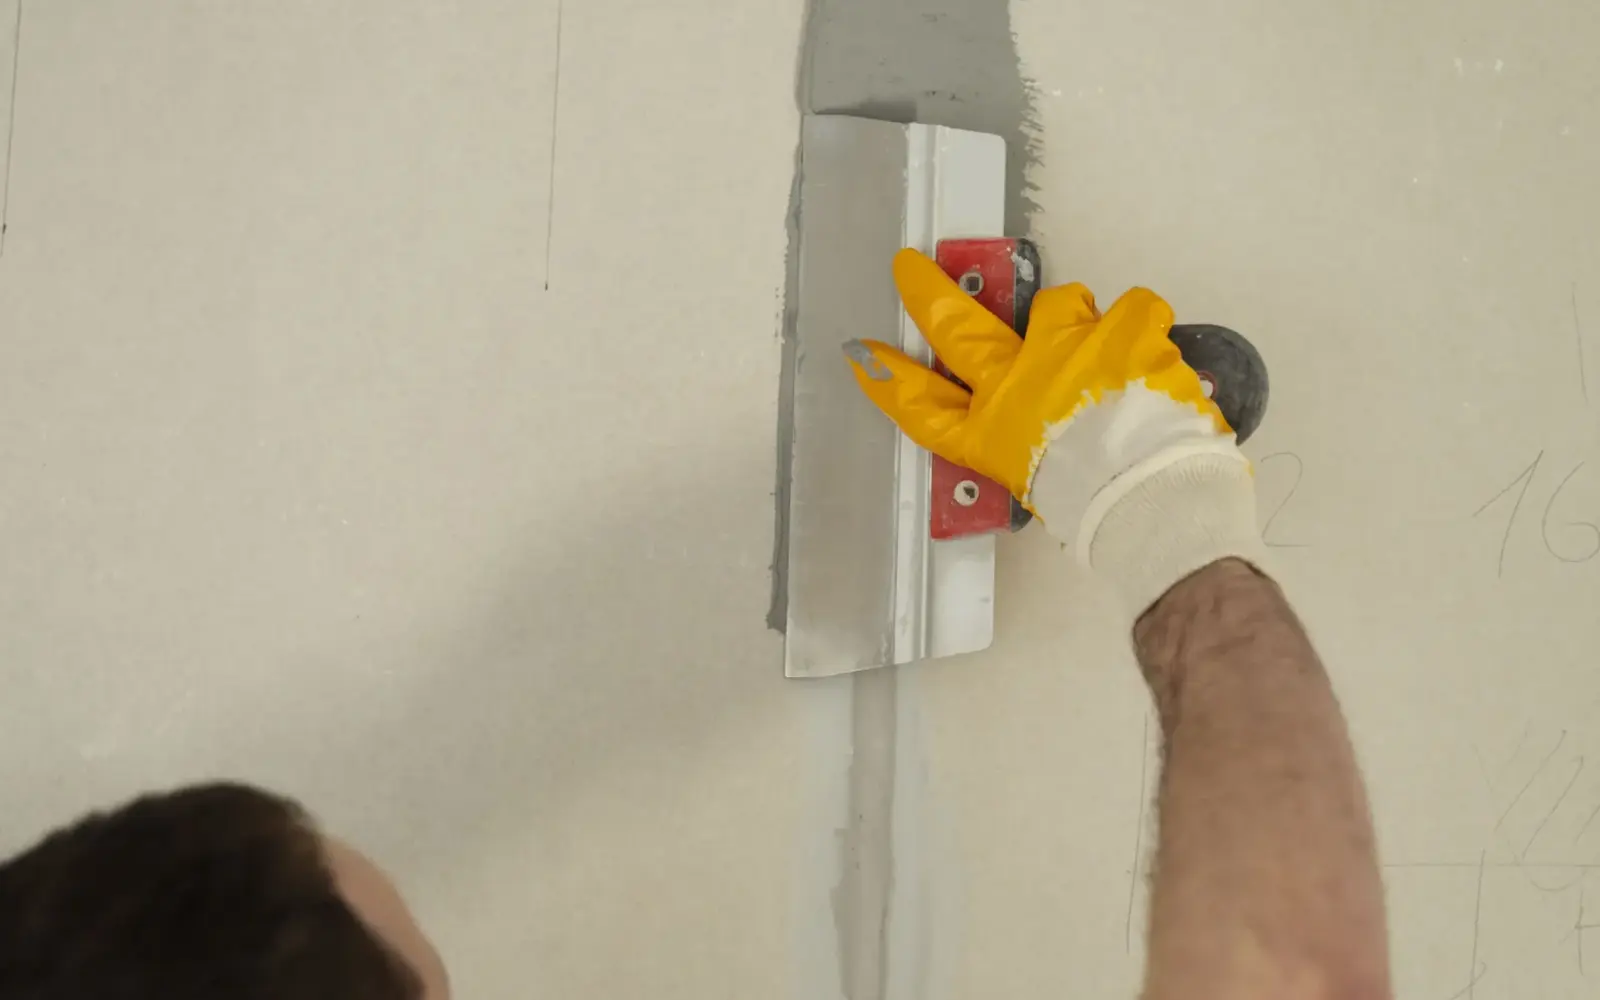
A ceiling or light partition is not only a decorative surface. It can share space with wiring, lights, AC ducts and grilles, condensate drains, pipework, access panels, detectors and building services. Closing the finish before those systems are coordinated can create unnecessary rework.
Map the intended layout before boards are altered
Provide room dimensions, ceiling height, partition location, door openings and the purpose of the new or repaired area. Mark the positions of visible lights, switches, grilles, diffusers, sprinklers, access panels and other services. A simple annotated photo can be more useful than a vague description.
Electrical work should be planned before final closing
New lighting, relocated switches, additional sockets or concealed wiring routes need safe electrical planning. Do not bury junctions or create inaccessible connections simply to finish the surface. Use Electrical Services where the layout changes electrical scope.
AC access and airflow must remain practical
Ceiling changes can affect grilles, returns, thermostats, duct access and fan-coil service panels. Blocking maintenance access or reducing intended airflow can create a future service problem. Coordinate with AC Services when the ceiling work changes access around AC components.
Resolve water and moisture before closing a ceiling
A stained or damaged ceiling may have been affected by plumbing or AC drainage. Repairing the board without finding the source can hide ongoing moisture. If water is active, use Plumbing Services or AC diagnosis first and allow the area to become suitable for finishing.
What light-partition work should clarify
The partition material, framing, support, openings, door details, acoustic or fire requirements and making-good scope should be understood before work begins. Building rules may limit what can be altered, especially in managed apartments and commercial properties.
Dubai building-management requirements matter
Some properties require approvals, work permits, service-lift bookings, protection of common areas and restricted working hours. Share the building and community when requesting Ceilings & Light Partitions so access planning starts before material arrives.
A useful handover protects future maintenance
After approved work, access panels, grilles, switches, lights and other affected services should remain usable. Keep photographs of concealed routes where practical and document any coordinated electrical, AC or plumbing scope separately from the finishing work.